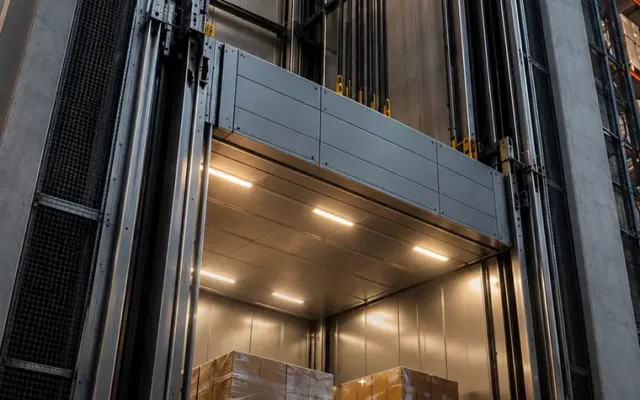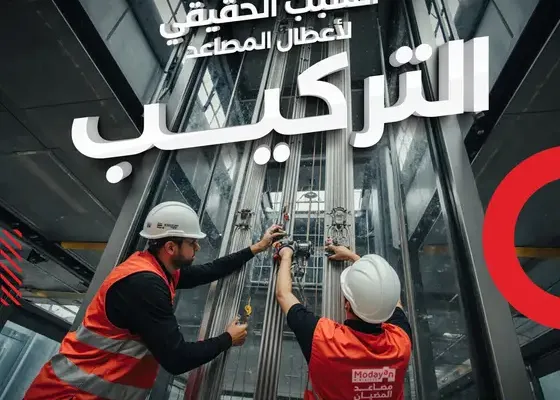
Planning the shaft early saves costly changes later. Discuss these points with your engineer and elevator company.
The key shaft dimensions
Shaft width and depth, pit depth below the lowest stop, and headroom above the top stop. Each depends on capacity, model and speed, so set them with the company before casting concrete.
What to prepare
- An architectural plan showing the shaft on every floor
- A dedicated power supply for the elevator
- Shaft ventilation and lighting as required
- Door openings at the required sizes
- A place for the controller if the model needs one
Our advice
Send us the plan before construction and we will reply with shaft dimensions for the model you choose, avoiding demolition after building.
Concrete shaft or steel structure?
A concrete shaft is cast during construction and suits new projects, while a steel or glass structure is prefabricated and installed in existing homes or outside them. Glass adds beauty and light; concrete insulates sound better. We help you choose by design and budget.
FAQ
Can the shaft be modified after construction?
Often yes, but planning ahead is faster and more economical.
Need help with your project? Contact Modayan Elevators on 1852020 or 22251111, or request a quote on our website.